What we do
Full house interior remodelling
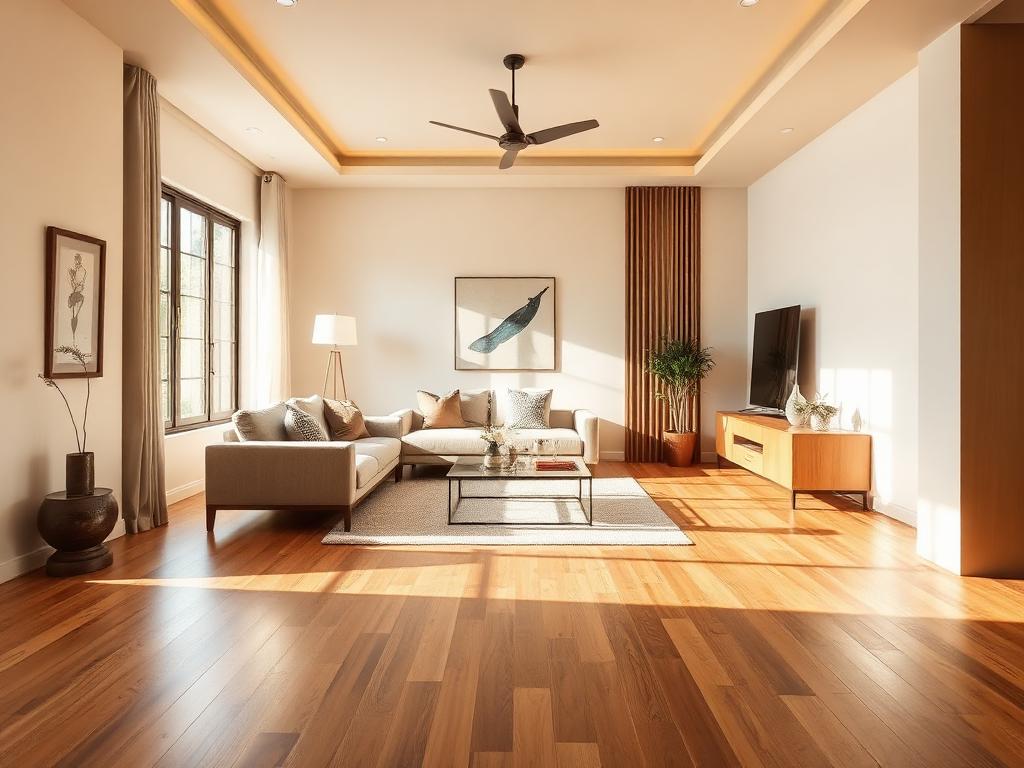
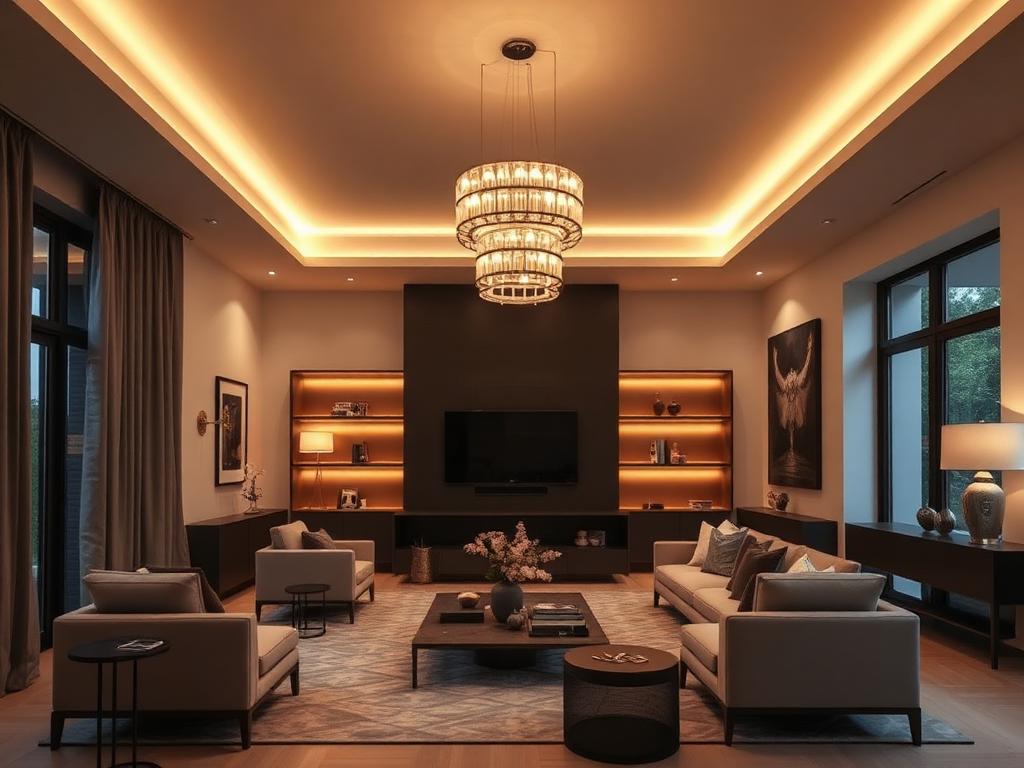
Reimagine your whole home with a coordinated interior remodelling plan. We bring the layout, furniture, kitchen, storage, flooring, lighting and finishes together, with the final scope tailored to your existing home and site conditions.
What's included
Scope of work
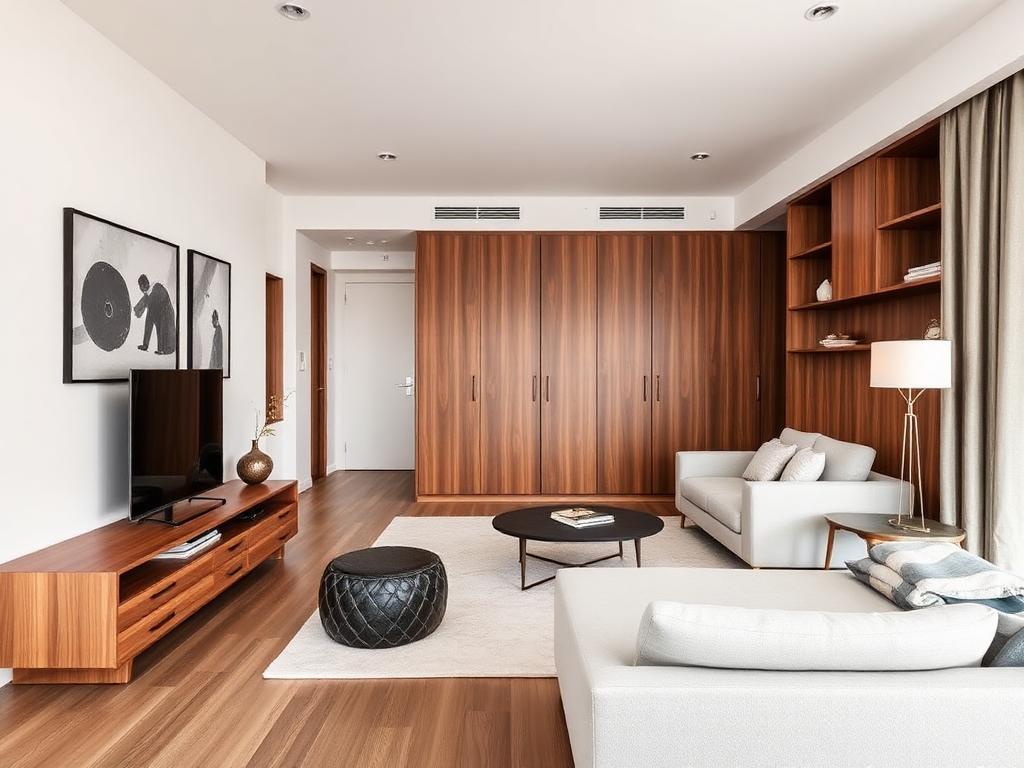
- Whole-home layout and interior planning
- Coordinated furniture, kitchen and storage design
- Flooring, ceiling, lighting and wall finishes
- Site assessment and installation coordination
- Indicative estimates use the first-time interiors price band; final pricing depends on the agreed scope
How we work
Key activities
Home assessment
Review the existing interiors and identify what to retain, replace or redesign.
Coordinated design
Plan materials and finishes across rooms as one cohesive interior.
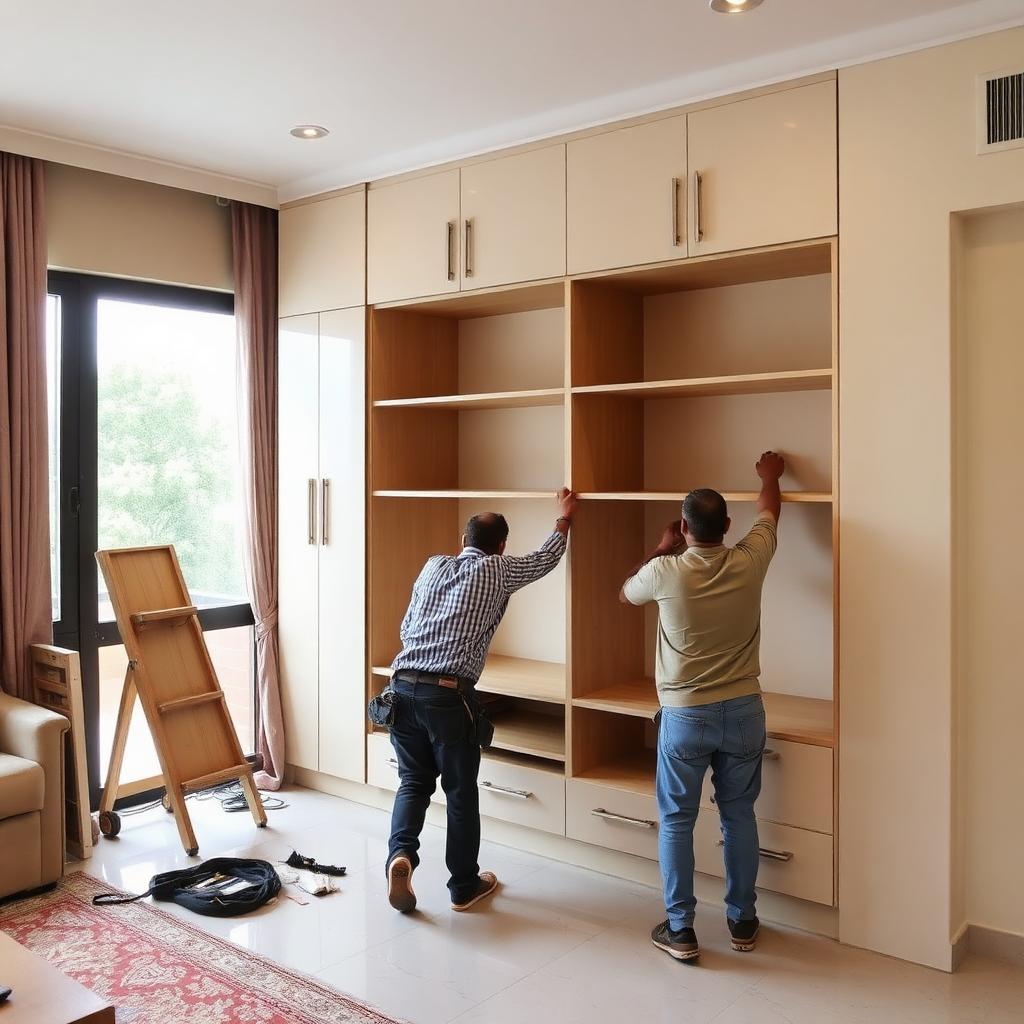
Whole-home execution
Coordinate the agreed interior works through installation and handover.
More services